








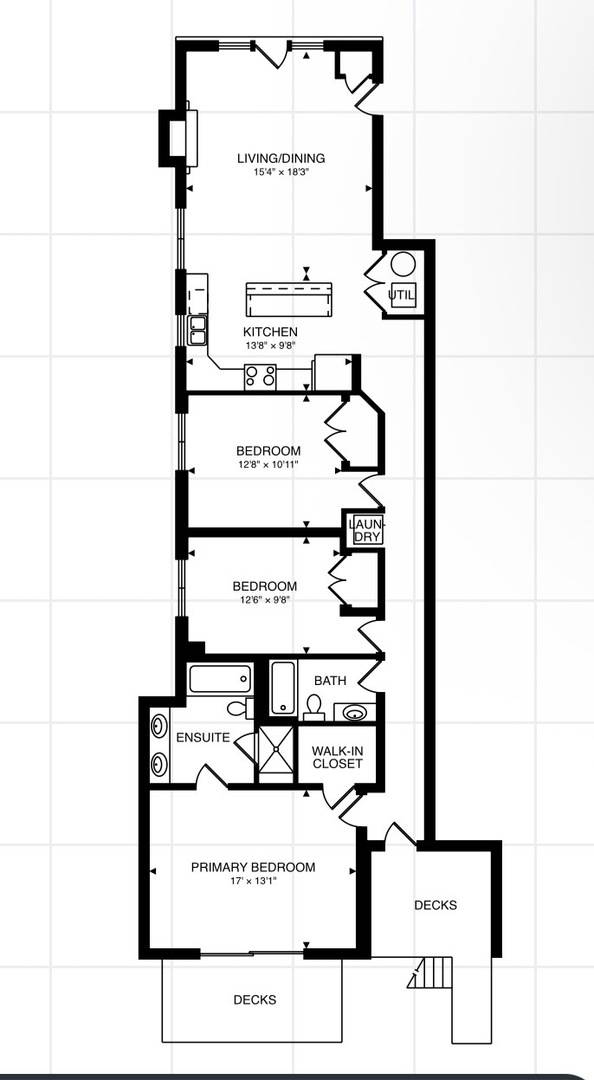
2242 W Belmont AVE #4E Chicago, IL 60618 Sold on 09/23/2026
$585,000
$550,000 6.4%
3 Beds2 Baths
Key Details
Sold Price $585,0006.4%
Property Type Condo
Sub Type Condo
Listing Status Sold
Purchase Type For Sale
MLS Listing ID 12720538
Sold Date 09/23/26
Bedrooms 3
Full Baths 2
HOA Fees $266/mo
Year Built 2003
Annual Tax Amount $9,812
Tax Year 2024
Lot Dimensions COMMON
Property Sub-Type Condo
Property Description
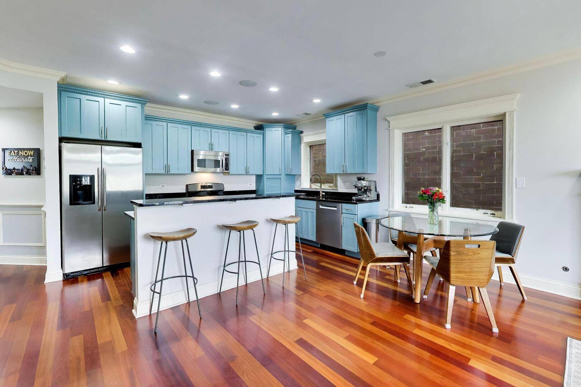
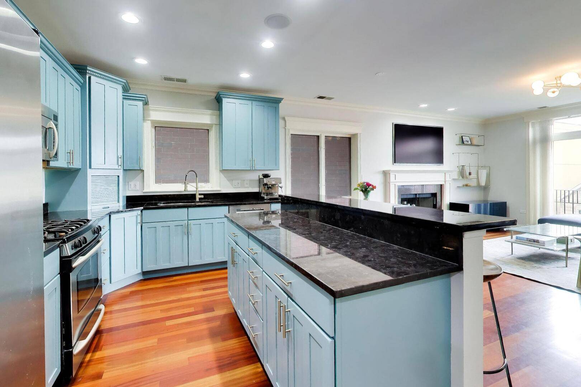
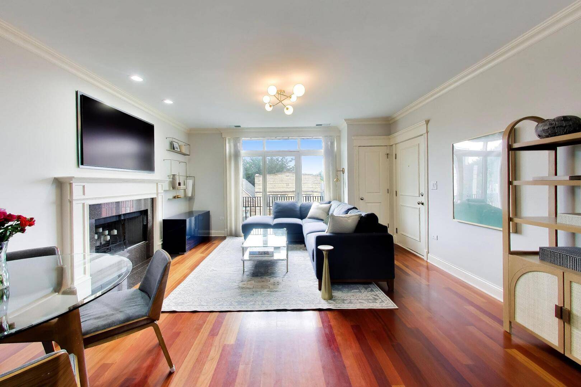
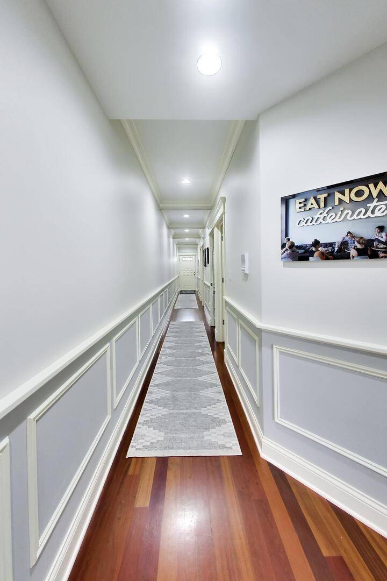
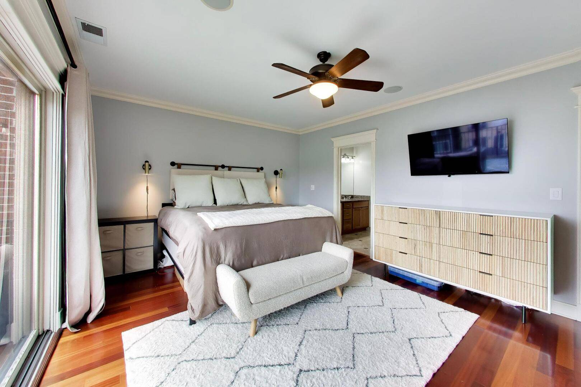
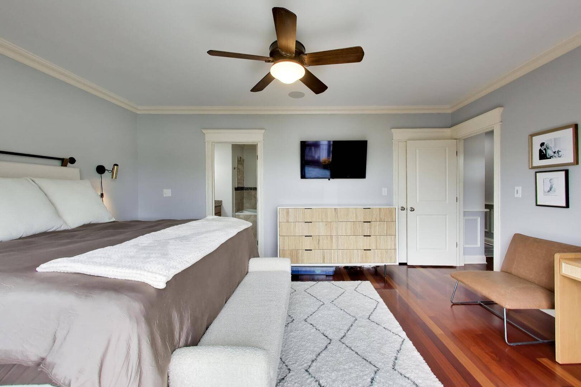
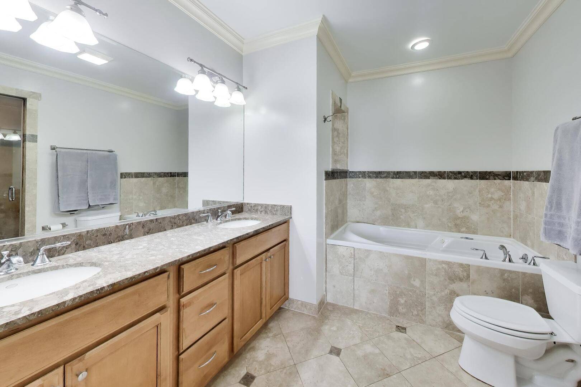
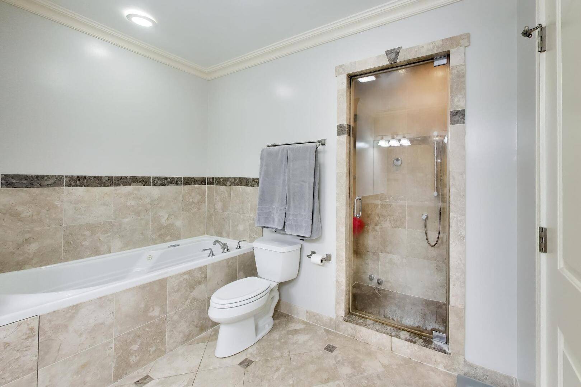
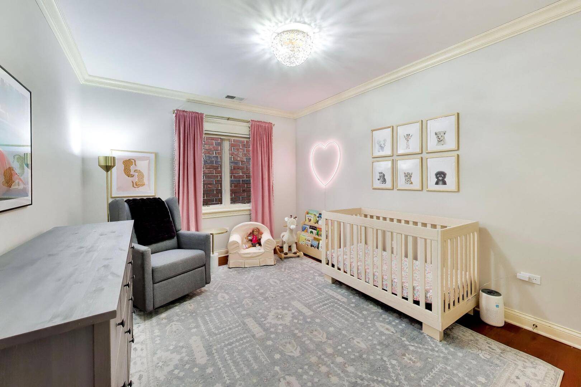
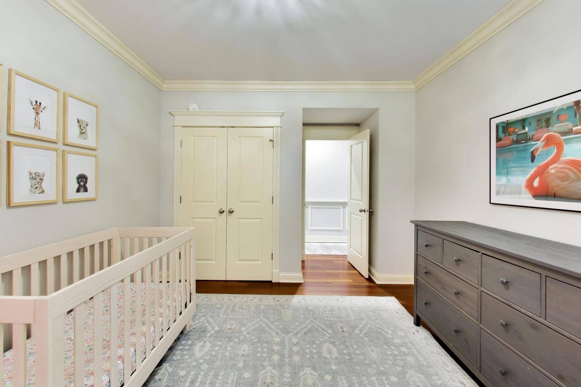
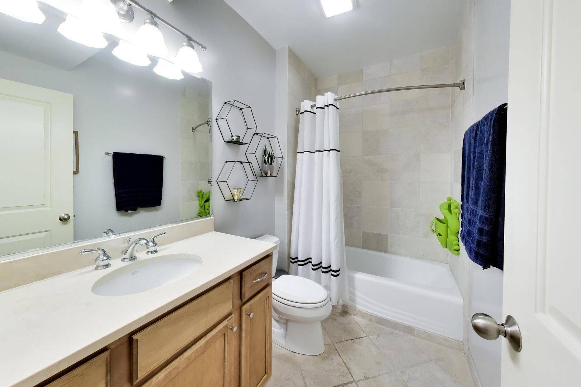
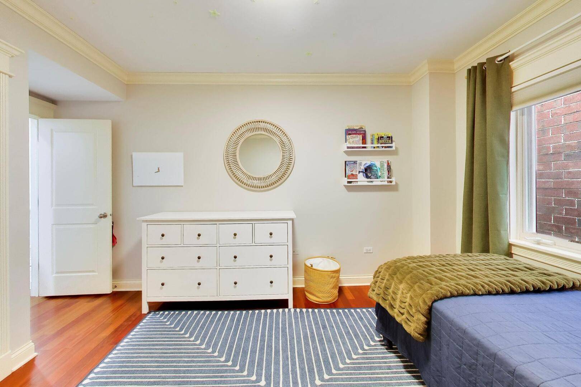
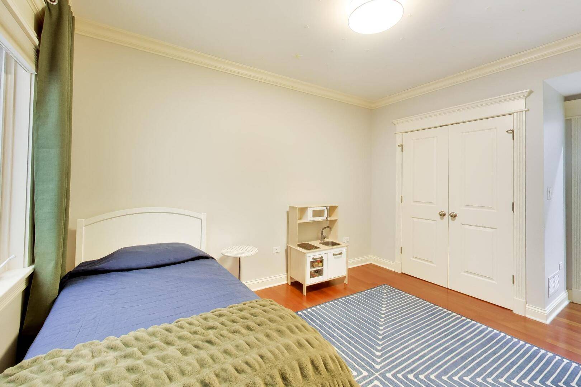
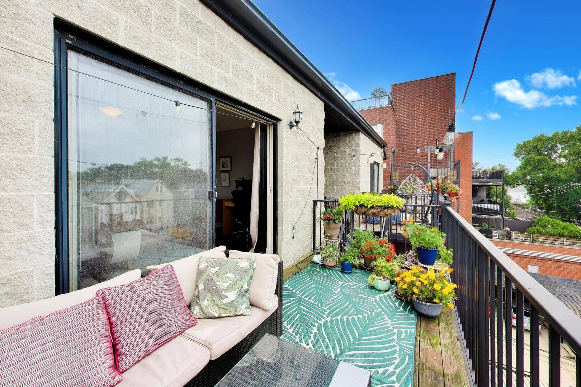
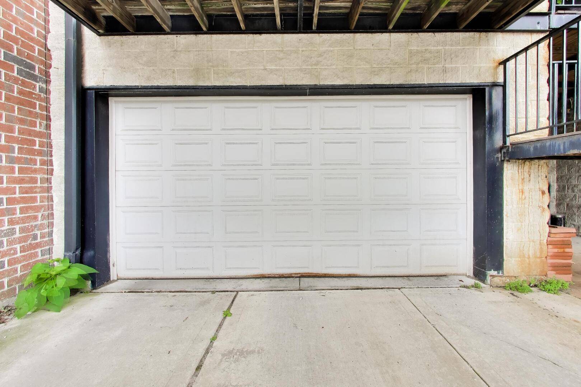
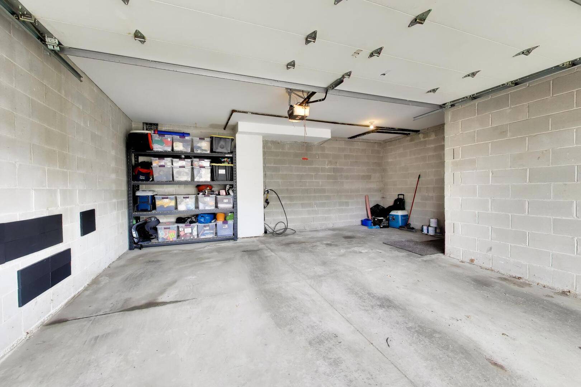
Come see this elegant & sun-filled home nestled in West Lake View & in the Audubon School District! This well-maintained & updated 3-bedroom, 2-bathroom penthouse condo offers everything discerning homeowners want. The handsome brick facade combined with the impressive interior, beautiful details throughout & open concept floor plan all make this home a must-see! A chef's kitchen with 42"+ cabinets, granite counters, stainless steel appliances & a large island set the tone for this spacious condo. The kitchen, family room & dining area flow seamlessly together & provide a great space for every-day living & entertaining. Natural light comes streaming in from floor-to-ceiling windows. The en-suite, spa-like primary bathroom includes dual vanities, heated flooring, a huge jacuzzi tub & a separate shower stall complete with a steam shower. Both the 2nd & 3rd bedrooms are large enough to fit a king or a queen bed, offer ample closet space & have room for additional furniture. A huge private deck with provides plenty of room for relaxing, entertaining, grilling, etc. Other highlights include hardwood floors throughout, 1 assigned garage parking space w/a 120V EV quick-charger & a bunch of extra storage, a new high-end Bosch dishwasher, a new water tank, newer HVAC & A/C, LG washer/dryer stackable (2021), fresh paint & a wood-burning fireplace. Enjoy abundant free street parking around the building. Convenience abounds in this prime location! It's centrally located & walkable to everything that Roscoe Village & W Lake View have to offer. A 4-minute walk to the Western & Belmont Bus Stop gets you were you need to go & a 9-minute walk to Hamlin Park allows you to enjoy facilities that include a fitness center, 2 gymnasiums, a swimming pool, a kitchen, clubrooms, an assembly hall w/a stage, several baseball fields, a combination football-soccer field, a basketball court, 2 tennis courts, a playground & a fenced-in dog-park. 2018 HVAC & A/C; 2022 H2O; Washer/Dryer from 2021; 2025 Dishwasher; 2004 Frig., Oven & Microwave; Spot tuck-pointing & block sealing in 2025; Roof was re-sealed in 2023

The data relating to real estate for sale on this website comes in part from the Broker Reciprocity Program of Midwest Real Estate Data LLC. Real estate listings held by brokerage firms other than Blok are marked with the Broker Reciprocity thumbnail logo and detailed information about them includes the name of the listing brokerage. The accuracy of all information, regardless of source, including but not limited to square footages and lot sizes, is deemed reliable but not guaranteed and should be personally verified through personal inspection by and/or with the appropriate professionals.
Digital Millennium Copyright Act – DMCA Notice
Based on information submitted to the MLS GRID as of 10/13/2026. All data is obtained from various sources and may not have been verified by broker or MLS GRID. Supplied Open House Information is subject to change without notice. All information should be independently reviewed and verified for accuracy. Properties may or may not be listed by the office/agent presenting the information.
IDX information is provided exclusively for consumers’ personal non-commercial use, it may not be used for any purpose other than to identify prospective properties consumers may be interested in purchasing, the data is deemed reliable but is not guaranteed by MLS GRID, the use of the MLS GRID Data may be subject to an end user license agreement prescribed by the Member Participant’s applicable MLS if any and as amended from time to time. MLS GRID may, at its discretion, require use of other disclaimers as necessary to protect Member Participant, and/or their MLS from liability. Data last updated: 10/13/2026. mation.
Social Cookies
Social Cookies are used to enable you to share pages and content you find interesting throughout the website through third-party social networking or other websites (including, potentially for advertising purposes related to social networking).