






















2126 N Sawyer AVE Chicago, IL 60647 New
UPDATED: 10/12/2026 07:23 PM ON MARKET: 1 days on market
$2,595,000
5 Beds5.5 Baths4,800 SqFt
Key Details
Property Type Single Family Home
Sub Type Detached Single
Listing Status Active
Purchase Type For Sale
Square Footage 4,800 sqft
Price per Sqft $540
MLS Listing ID 12781769
Bedrooms 5
Full Baths 5
Half Baths 1
Annual Tax Amount $17,691
Tax Year 2025
Lot Dimensions 31x139
Property Sub-Type Detached Single
Property Description
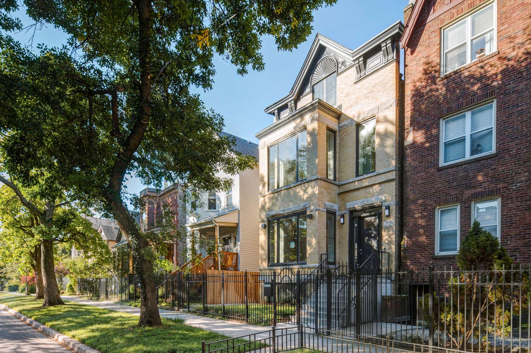
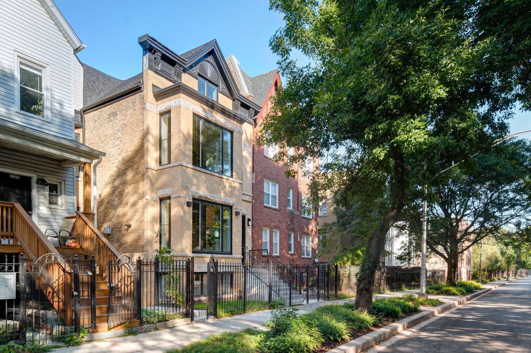
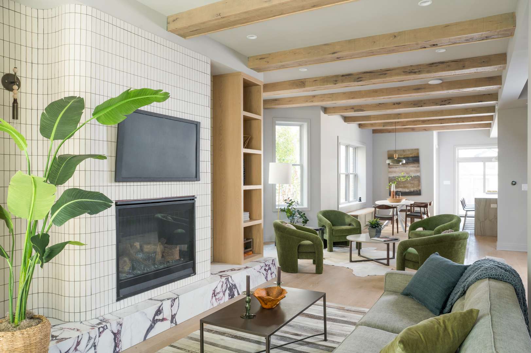
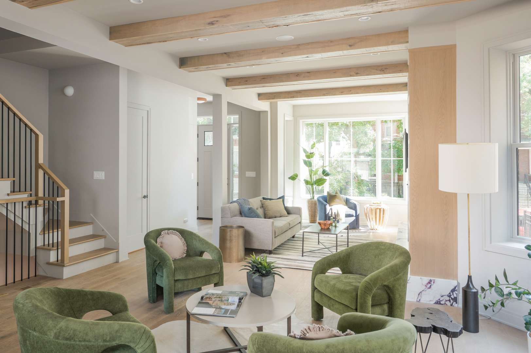
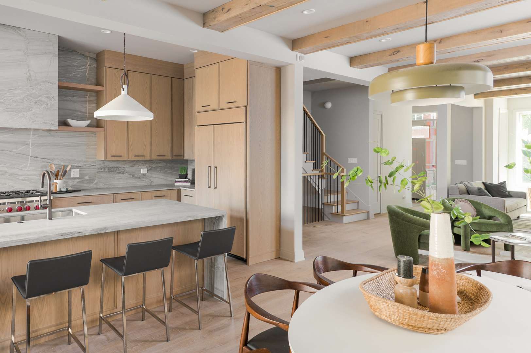
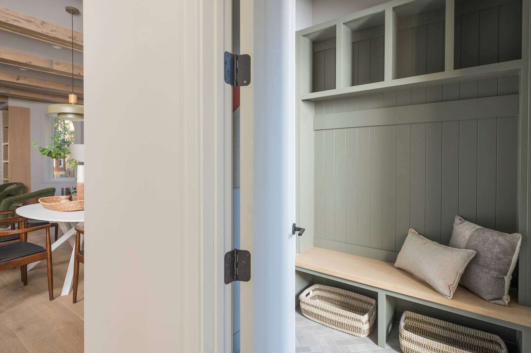
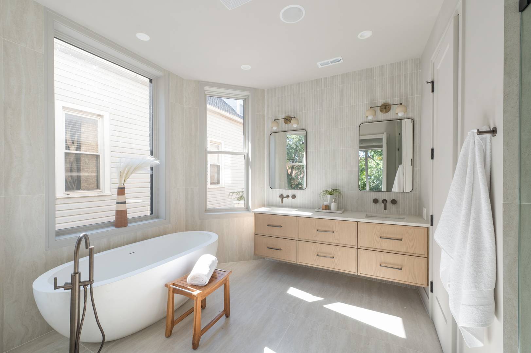
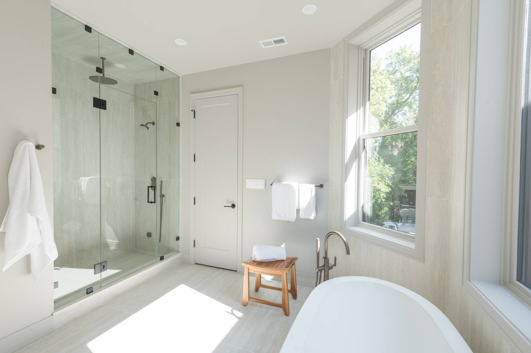
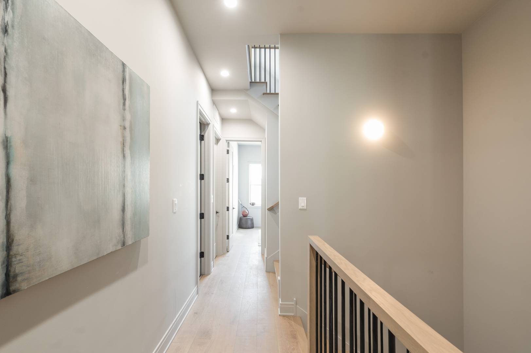
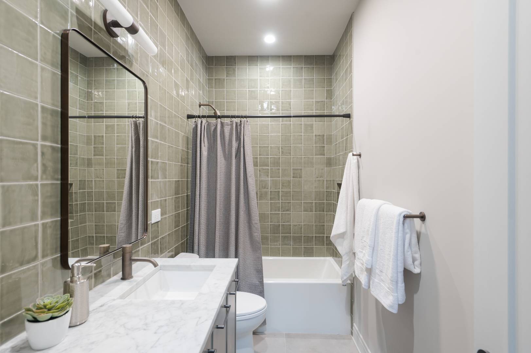
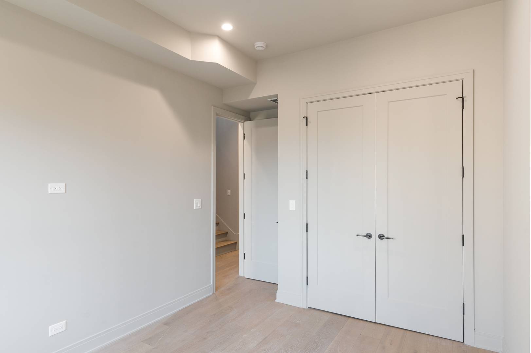
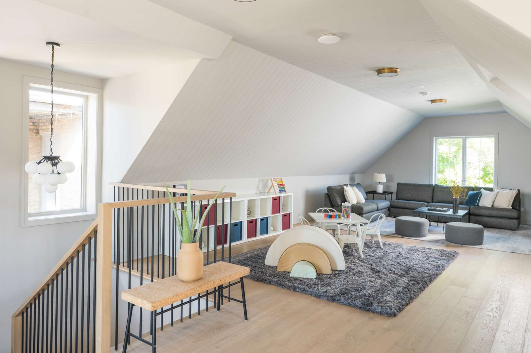
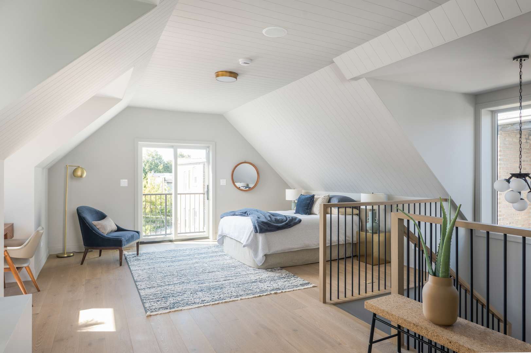
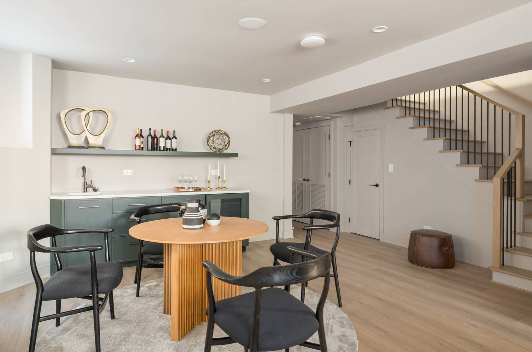
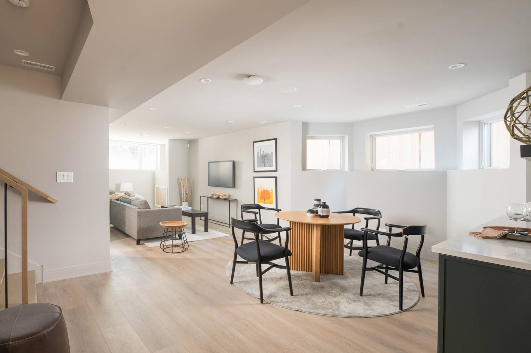
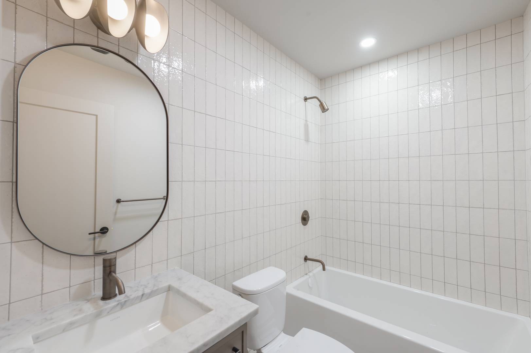
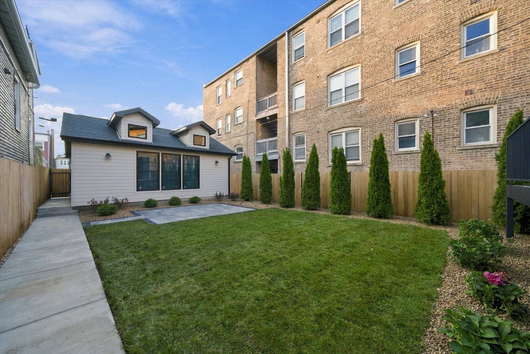
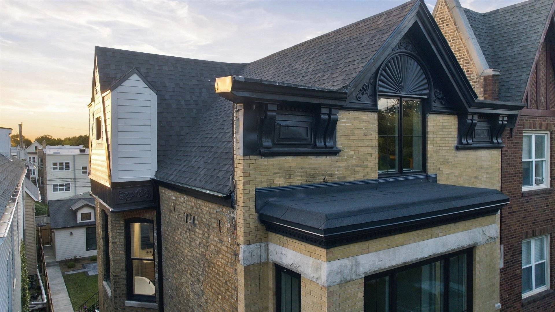
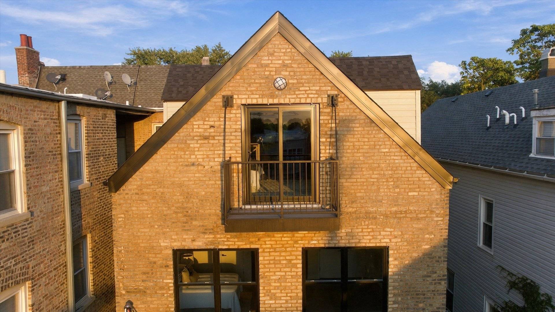
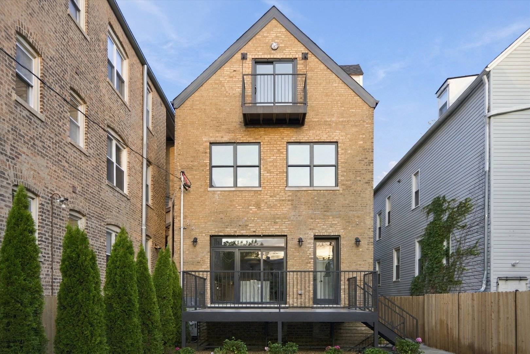
One of a kind, absolutely impeccable top to bottom complete gut renovation of this classic, massive brick former three-unit gem with stunning original exterior architectural details and refurbished metal cornice in a perfect Logan Square location on a JUMBO 31 x 139 lot!! 2126 N. Sawyer has been completely gut renovated from the inside-out as a 5 bed, 5.5 bath jaw-dropping home spanning four levels of nearly 5000 square of living. No detail has been overlooked -- the first floor features a highly unique tiled fireplace flanked by natural wood built-ins, living room, dining, modern chef-worthy kitchen with quartzite counters with waterfall edge, custom hood, paneled Sub Zero fridge and dishwasher, 48 inch Wolf range, microwave, powder room with custom concrete sink and designer wallpaper, tiled mudroom with built-in bench and cubbies, and sliding doors leading out to your own new deck right off the kitchen for grilling and outdoor dining overlooking a gorgeous landscaped yard flanked with lush trees and a new fence. The upper floors of the home feature wide plank, high quality prefinished wood flooring with modern stair systems and black metal spindles. Floor 2 features a large primary suite with freestanding soaking tub, large enclosed glass shower, toilet commode, double vanity with marble counters and fully tiled wall, custom fully built out walk in closet, and oversized windows overlooking leafy Sawyer Avenue. A dedicated laundry room, 2 additional bedrooms and a second bathroom with marble counter make for ideal family living. Prepare to be wowed as you ascend to the wide-open third floor! This is a flexible space that is spacious and incredible for family play, office, additional sleeping, a nanny, or music and art room, and has its own full bath and rear balcony overlooking the gorgeous landscaped yard and rear deck. The basement of this home features radiant heated floors and has a large family room, wet bar, 2 full baths, and has a separate dwelling unit that can be legally rented out OR used for family use and which contains its own bedroom and ensuite full bath! Note: this home is a legal 2 unit home but is offered with the ability to use it as a single family OR 2 unit home, perfect for in-law or nanny use. The entire home is served by dual zoned, high efficiency HVAC systems, new oversized custom black windows, flood control system, low voltage wireless alarm systems, speakers on first floor and primary suite (and pre-wired for speakers in rear), cat 6 wiring, and pre-wired for cameras in front and rear, all new plumbing, electric, mechanicals, water main, and fully tuckpointed brick. At the back of the lot, enjoy a new classically-designed 2 car garage with custom details and windows! Agent-affiliated ownership. Don't let this unique offering pass you by as there is nothing else like it available!

The data relating to real estate for sale on this website comes in part from the Broker Reciprocity Program of Midwest Real Estate Data LLC. Real estate listings held by brokerage firms other than Blok are marked with the Broker Reciprocity thumbnail logo and detailed information about them includes the name of the listing brokerage. The accuracy of all information, regardless of source, including but not limited to square footages and lot sizes, is deemed reliable but not guaranteed and should be personally verified through personal inspection by and/or with the appropriate professionals.
Digital Millennium Copyright Act – DMCA Notice
Based on information submitted to the MLS GRID as of 10/13/2026. All data is obtained from various sources and may not have been verified by broker or MLS GRID. Supplied Open House Information is subject to change without notice. All information should be independently reviewed and verified for accuracy. Properties may or may not be listed by the office/agent presenting the information.
IDX information is provided exclusively for consumers’ personal non-commercial use, it may not be used for any purpose other than to identify prospective properties consumers may be interested in purchasing, the data is deemed reliable but is not guaranteed by MLS GRID, the use of the MLS GRID Data may be subject to an end user license agreement prescribed by the Member Participant’s applicable MLS if any and as amended from time to time. MLS GRID may, at its discretion, require use of other disclaimers as necessary to protect Member Participant, and/or their MLS from liability. Data last updated: 10/13/2026. mation.
Social Cookies
Social Cookies are used to enable you to share pages and content you find interesting throughout the website through third-party social networking or other websites (including, potentially for advertising purposes related to social networking).