






10 E Ontario ST #4705 Chicago, IL 60611 New
UPDATED: 10/12/2026 05:57 PM ON MARKET: 1 days on market
$289,000
1 Bed1 Bath1,093 SqFt
Key Details
Property Type Condo
Sub Type Condo
Listing Status Active
Purchase Type For Sale
Square Footage 1,093 sqft
Price per Sqft $264
Subdivision Ontario Place
MLS Listing ID 12783066
Bedrooms 1
Full Baths 1
HOA Fees $901/mo
Year Built 1983
Annual Tax Amount $5,542
Tax Year 2025
Lot Dimensions COMMON
Property Sub-Type Condo
Property Description
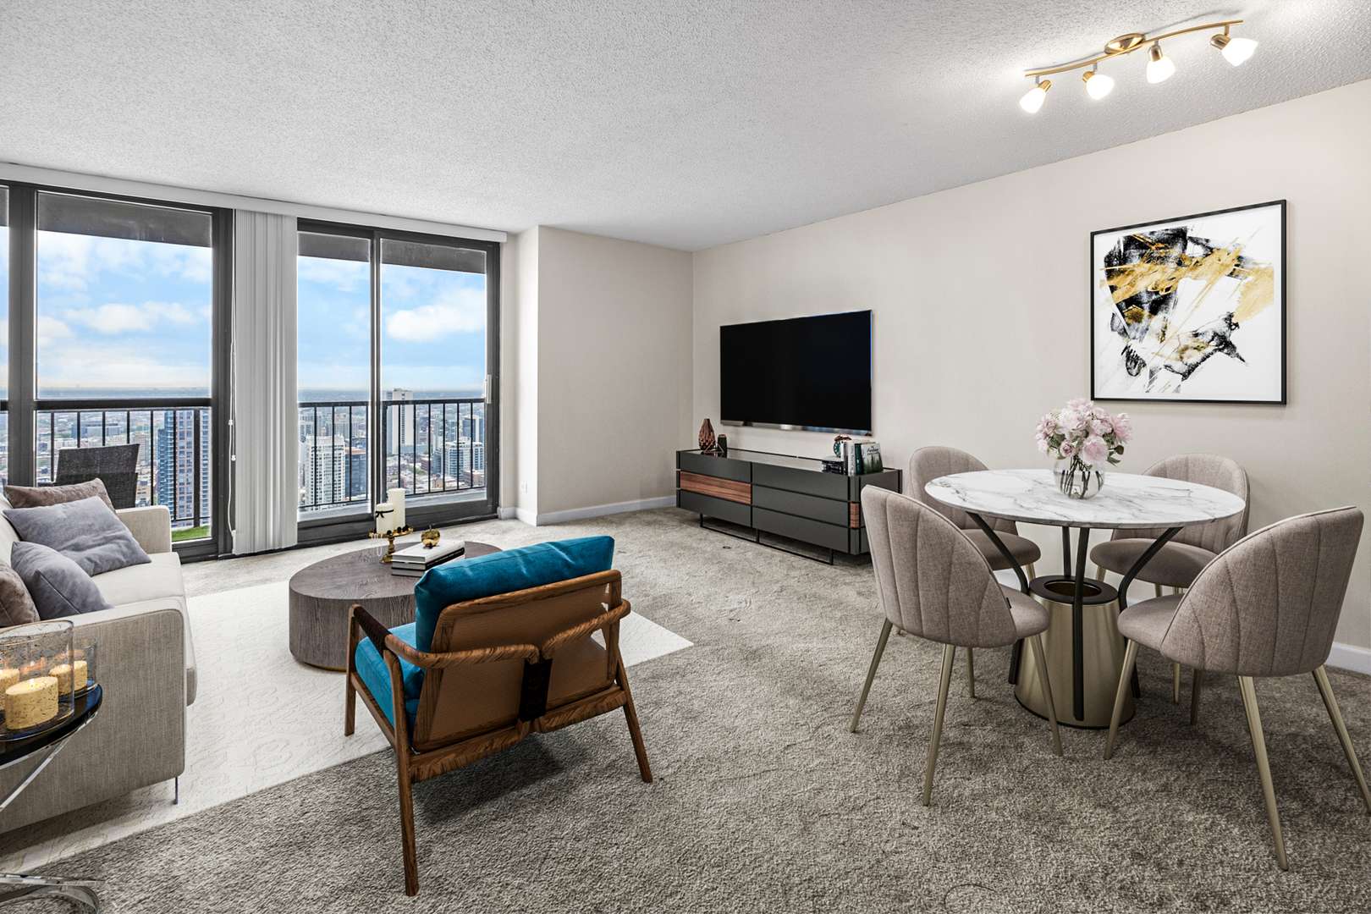
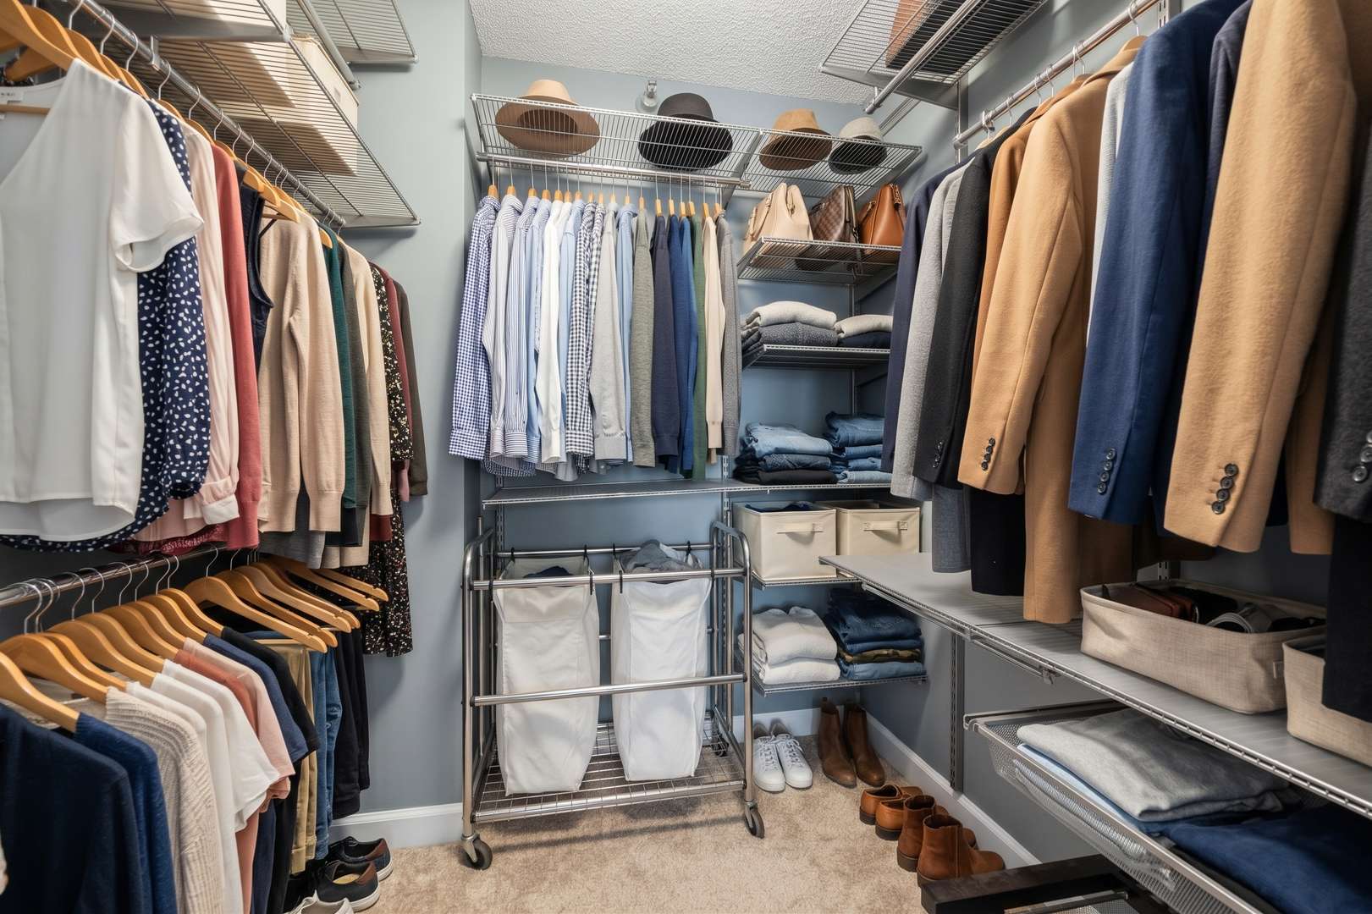
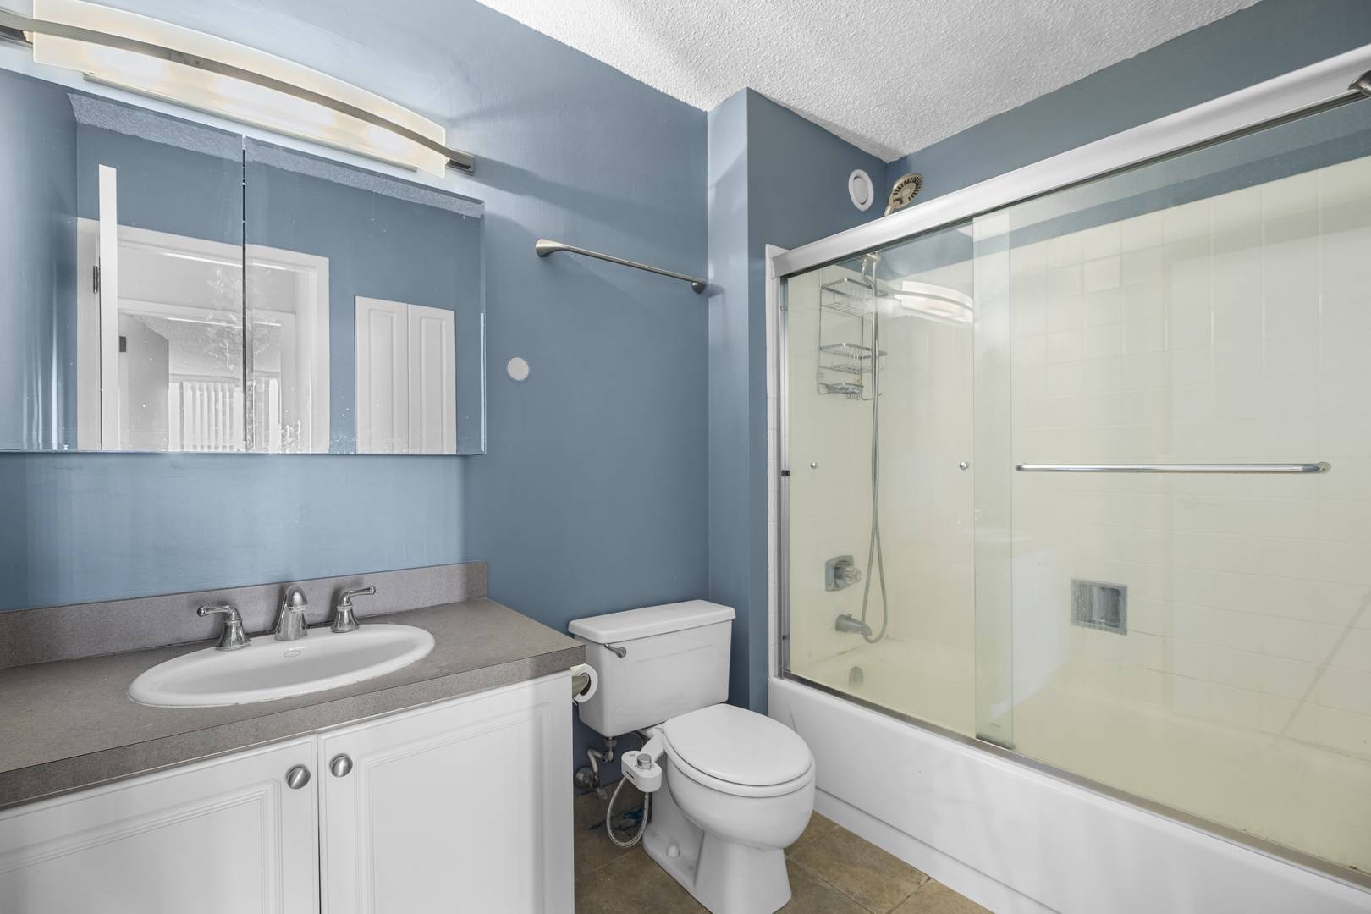
Perched high above River North, this spacious one-bedroom residence boasts sweeping, unobstructed sunset views through dramatic floor-to-ceiling windows. The sprawling open-concept layout features a seamless flow between the living and dining areas, extending directly onto an oversized private balcony that offers a quiet outdoor retreat from the city. At the heart of the home, the open kitchen is fully equipped with sleek granite countertops, stainless steel appliances, and impressive cabinet and counter space. The expansive primary suite comfortably accommodates a king-size bed alongside full bedroom furnishings, while generous walk-in closets in both the bedroom and entryway provide an incredible amount of storage. Residents enjoy full access to premium, resort-style building amenities, including a 24-hour door staff, an updated fitness center with spa features, an outdoor pool, a private park with grilling stations, a business center, a party room, on-site dry cleaning, and available rental parking. Situated in an unbeatable River North location, this home places you steps from premier dining, shopping, and everyday conveniences, all while being less than a five-minute walk to public transit.

The data relating to real estate for sale on this website comes in part from the Broker Reciprocity Program of Midwest Real Estate Data LLC. Real estate listings held by brokerage firms other than Blok are marked with the Broker Reciprocity thumbnail logo and detailed information about them includes the name of the listing brokerage. The accuracy of all information, regardless of source, including but not limited to square footages and lot sizes, is deemed reliable but not guaranteed and should be personally verified through personal inspection by and/or with the appropriate professionals.
Digital Millennium Copyright Act – DMCA Notice
Based on information submitted to the MLS GRID as of 10/13/2026. All data is obtained from various sources and may not have been verified by broker or MLS GRID. Supplied Open House Information is subject to change without notice. All information should be independently reviewed and verified for accuracy. Properties may or may not be listed by the office/agent presenting the information.
IDX information is provided exclusively for consumers’ personal non-commercial use, it may not be used for any purpose other than to identify prospective properties consumers may be interested in purchasing, the data is deemed reliable but is not guaranteed by MLS GRID, the use of the MLS GRID Data may be subject to an end user license agreement prescribed by the Member Participant’s applicable MLS if any and as amended from time to time. MLS GRID may, at its discretion, require use of other disclaimers as necessary to protect Member Participant, and/or their MLS from liability. Data last updated: 10/13/2026. mation.
Social Cookies
Social Cookies are used to enable you to share pages and content you find interesting throughout the website through third-party social networking or other websites (including, potentially for advertising purposes related to social networking).