











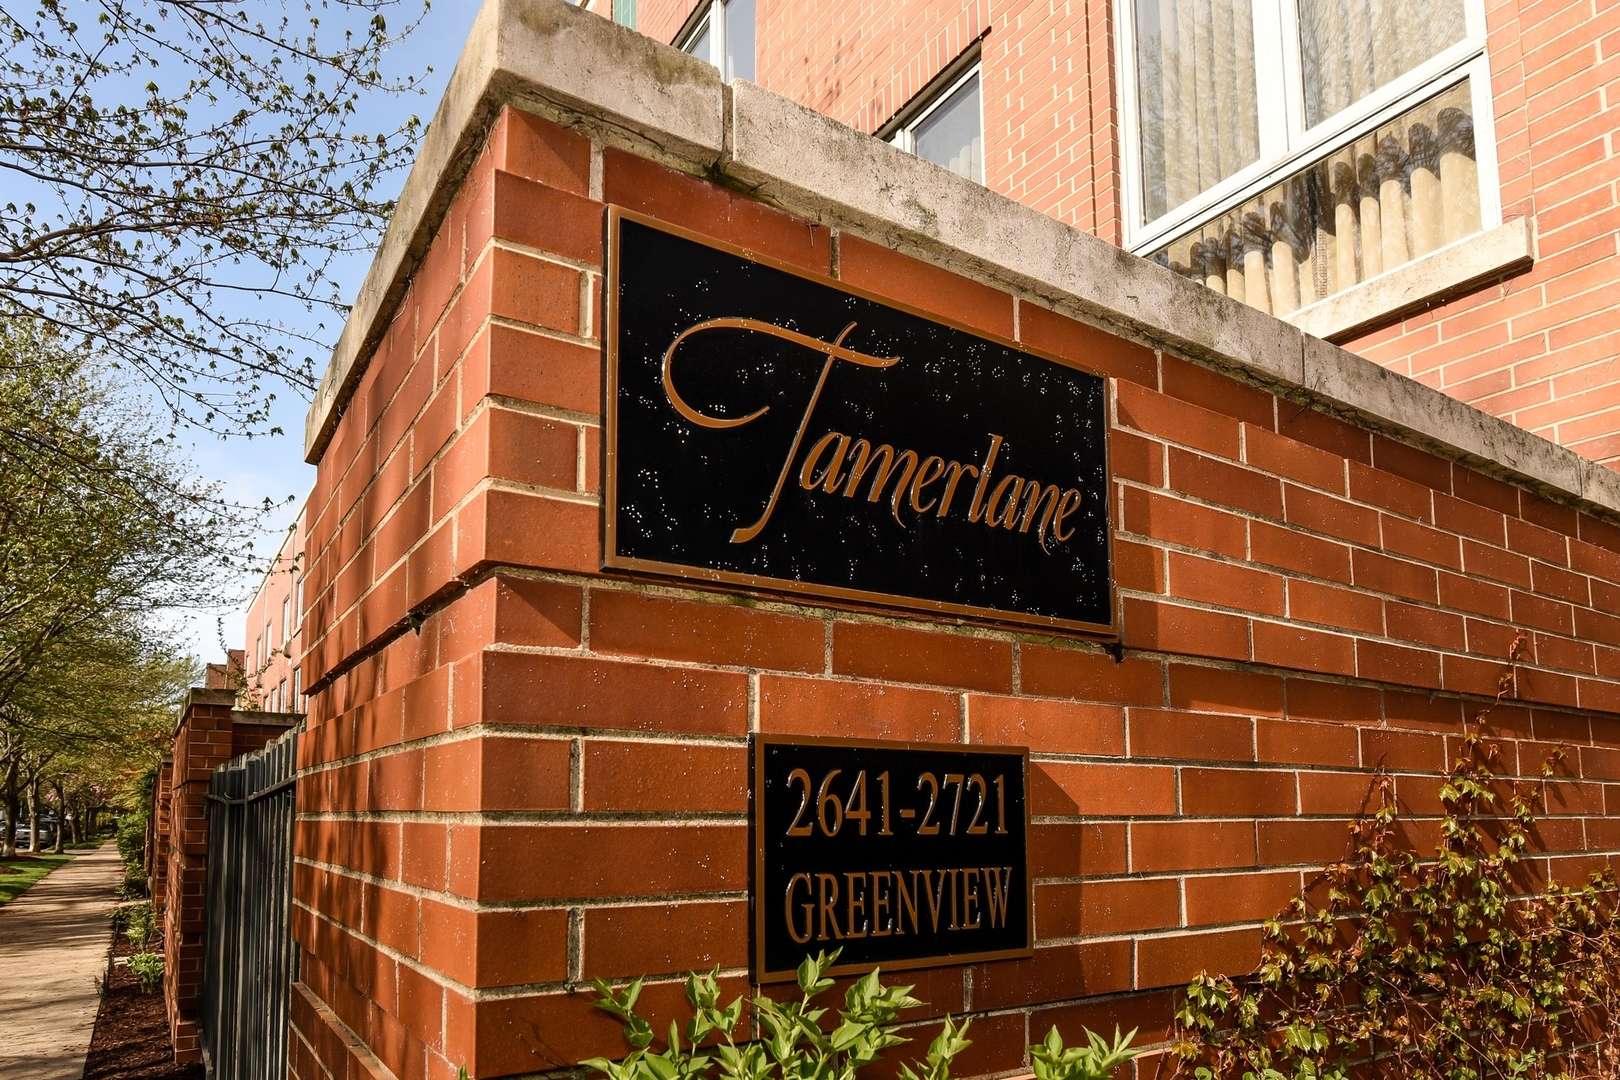

2659 N GREENVIEW AVE Chicago, IL 60614 Open Thu 5PM-7PM
UPDATED: 10/12/2026 09:35 PM ON MARKET: 4 days on market
$1,395,000
3 Beds2.5 Baths3,200 SqFt
Key Details
Property Type Condo
Sub Type Condo
Listing Status Active
Purchase Type For Sale
Square Footage 3,200 sqft
Price per Sqft $435
Subdivision Tamerlane
MLS Listing ID 12770803
Bedrooms 3
Full Baths 2
Half Baths 1
HOA Fees $376/mo
Year Built 1992
Annual Tax Amount $20,031
Tax Year 2024
Lot Dimensions COMMON
Property Sub-Type Condo
Property Description
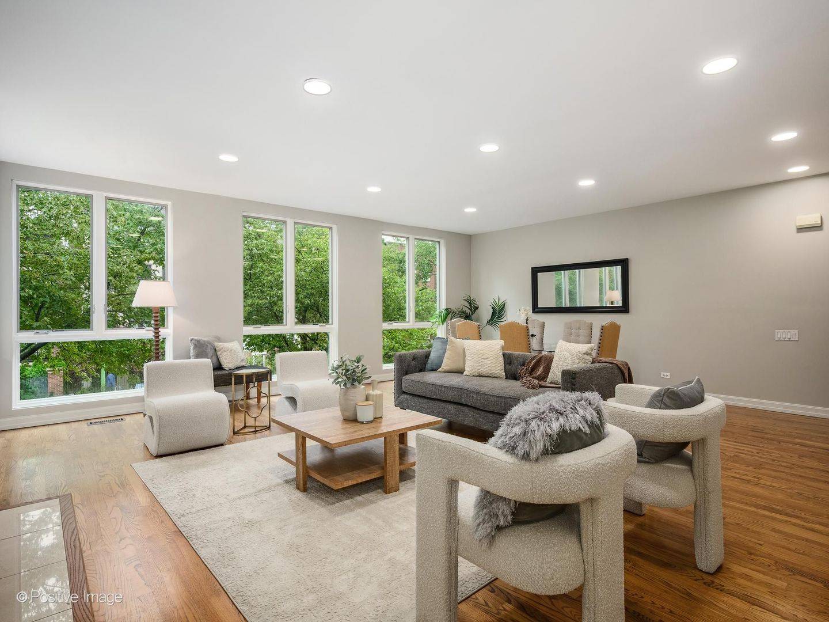
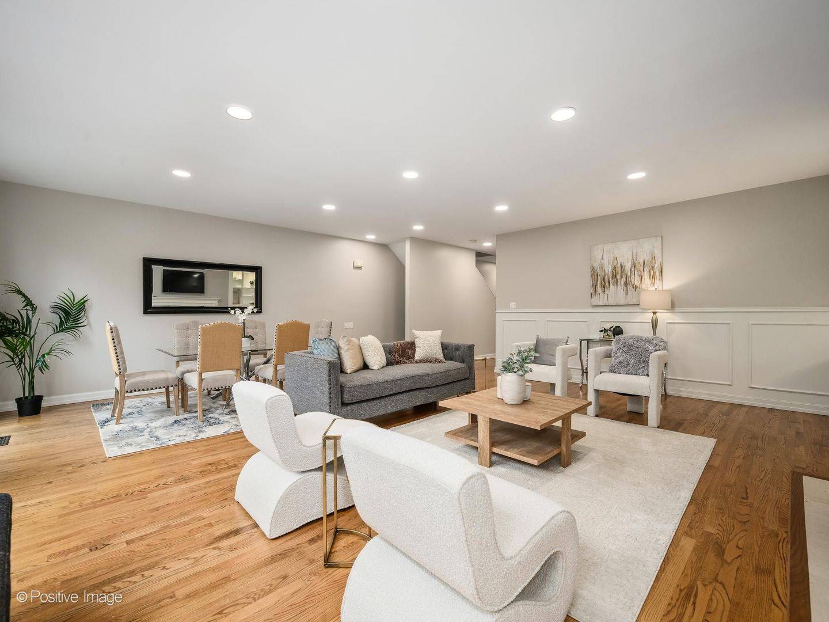
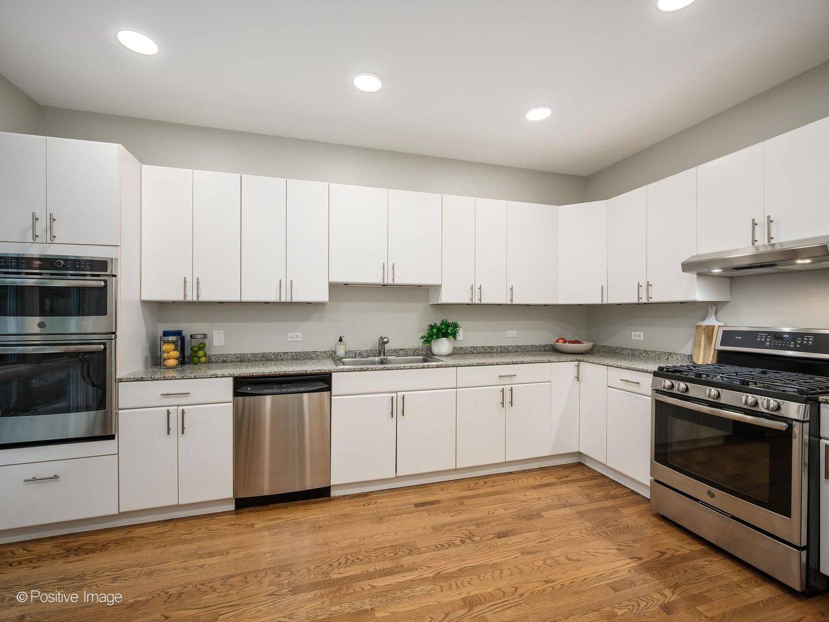
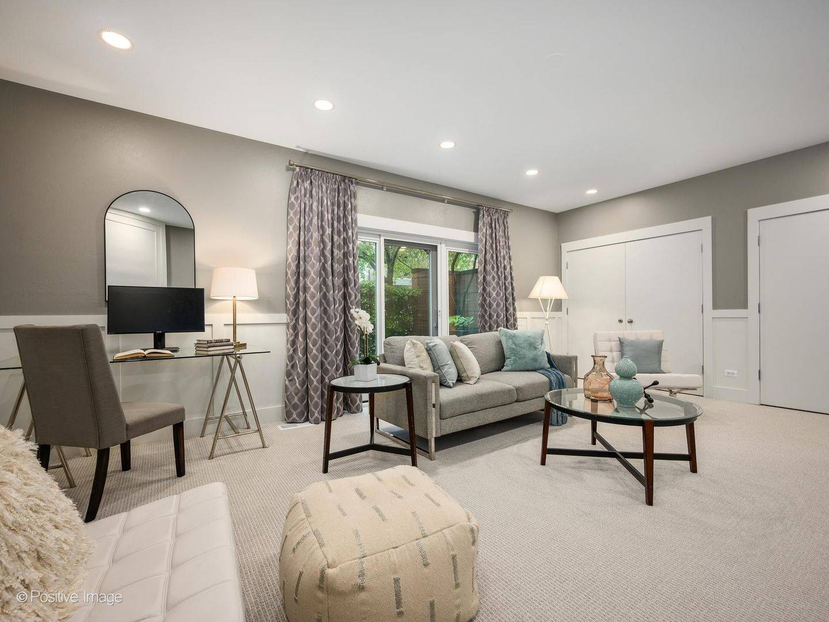
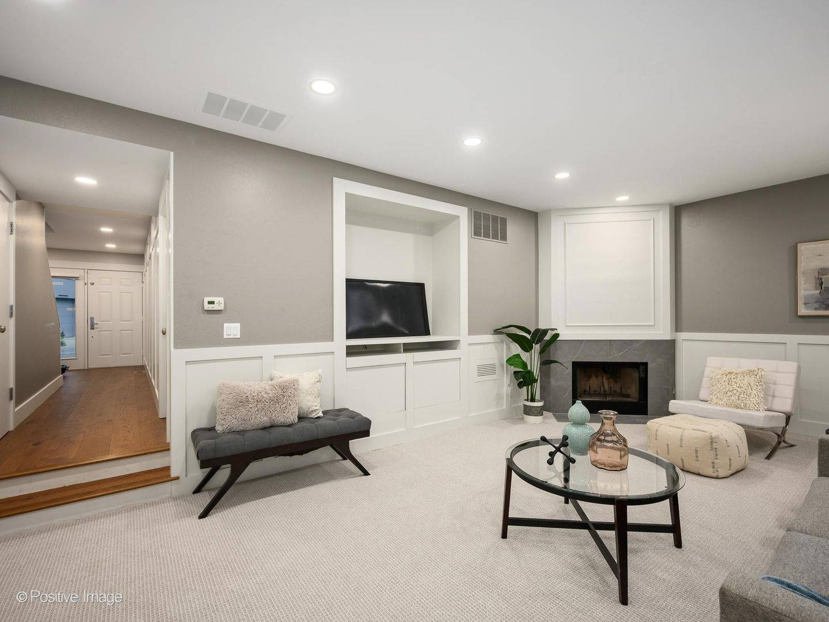
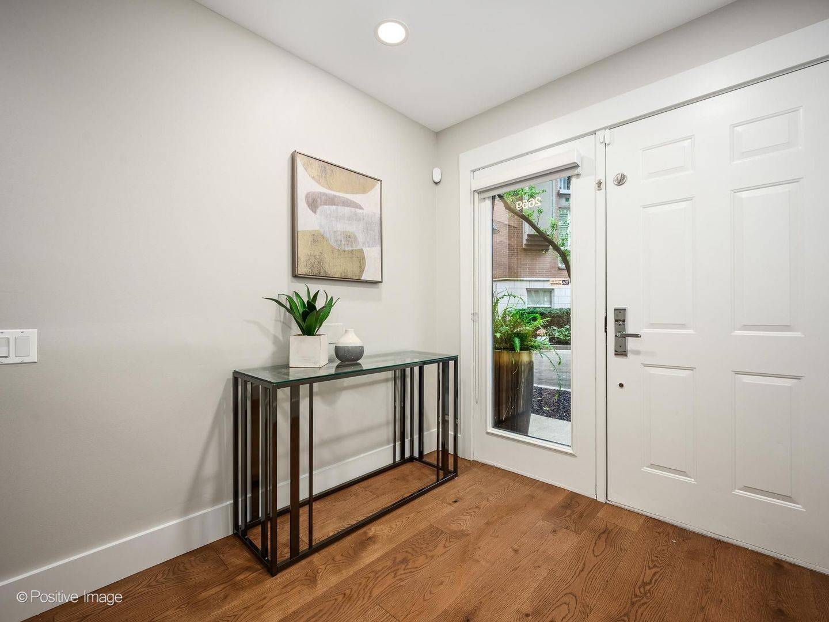
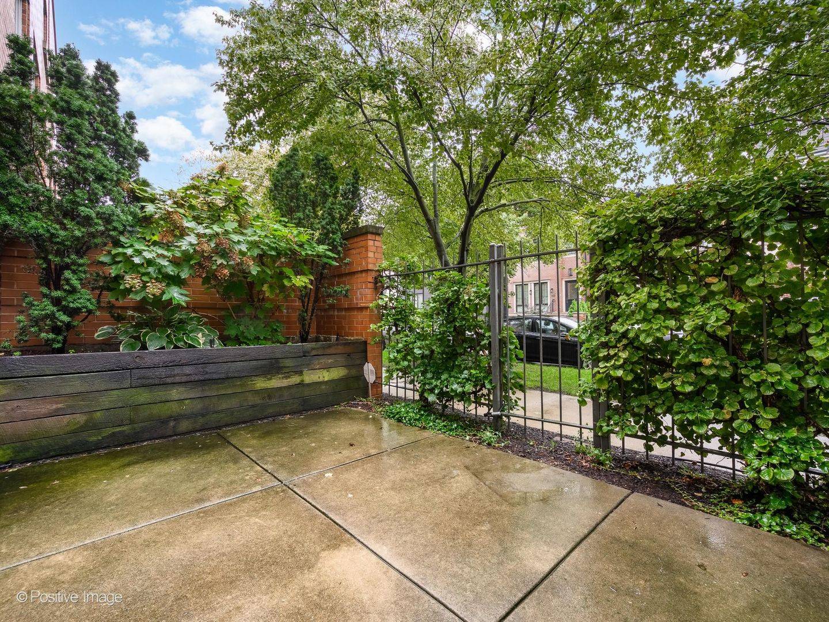
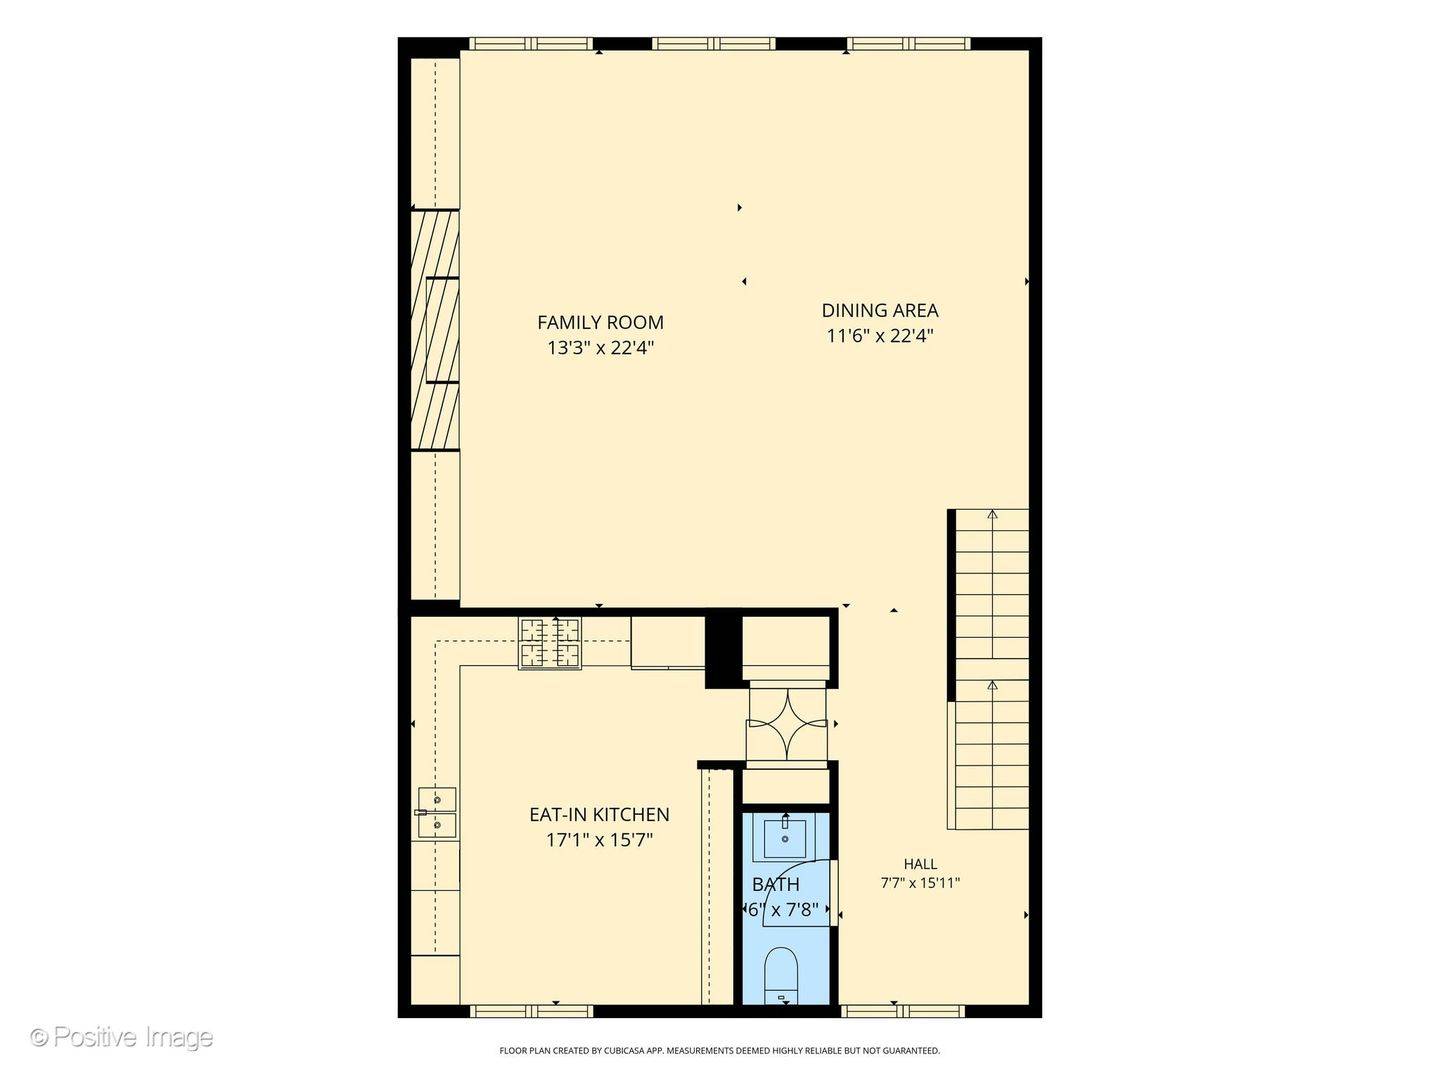
Impeccable, extra-wide Lincoln Park townhome located in highly desirable Tamerlane, nestled in one of Chicago's most sought-after neighborhoods. This 25-foot-wide, all-brick residence offers approximately 3,200 square feet of beautifully maintained living space, with three generously sized bedrooms together on the top floor, tremendous natural light, private outdoor space and an attached two-car garage, all overlooking the tree-lined Greenview parkway.The gracious entry level welcomes you with Mannington engineered hardwood flooring, a beautifully finished staircase and custom wainscoting. The expansive family room/den features custom millwork and a fireplace with an elegant porcelain tile surround, with direct access to the generous private patio overlooking the landscaped Greenview parkway. A laundry center with built-in cabinetry, counter space and utility sink adds everyday convenience, while direct access to the attached two-car garage with professionally finished epoxy floor completes this level.The main living level is exceptionally spacious and filled with natural light. Hardwood floors extend throughout the living and dining areas, while an impressive wall of floor-to-ceiling Pella windows frames the mature trees and lush Greenview parkway. Custom built-in cabinetry and illuminated display shelving flank the gas-burning fireplace, creating a striking focal point while adding architectural character and exceptional storage. The generously scaled dining area provides an elegant setting for entertaining.The spacious kitchen offers abundant cabinetry, extensive counter and preparation space, stainless-steel appliances, tremendous storage and a casual dining area surrounded by oversized windows and natural light. An updated powder room completes the main living level. Upstairs, all three generously sized bedrooms are conveniently located together on one floor and feature new premium carpeting with upgraded padding. The impressive primary suite is highlighted by vaulted 12-foot ceilings, a generous walk-in closet and Tamerlane's signature dramatic arched window, filling the room with natural light and beautiful treetop views.The completely renovated en-suite primary bath is a sophisticated, spa-like retreat featuring dual vanities, beautiful porcelain finishes, Signature Hardware fixtures and an oversized walk-in shower with frameless glass enclosure and shower bench.Two additional oversized bedrooms offer abundant natural light and excellent closet space. The completely renovated hall bath features porcelain tile flooring and shower walls, a Fabuwood vanity, polished porcelain surfaces and Brizo plumbing fixtures in polished nickel.Extensive recent improvements include all-new Pella windows throughout, fresh interior paint, new premium carpeting and padding, beautifully renovated primary and hall baths, a newer water heater and professionally finished epoxy garage floor. These substantial improvements, combined with the home's exceptional width, generous room sizes and highly functional floor plan, make 2659 N Greenview an especially compelling opportunity within Tamerlane.Wrightwood Park, the Southport Corridor, Whole Foods, restaurants, public transportation and nearby schools are all conveniently accessible.And when fall arrives, Tamerlane transforms into "Scarylane," one of the neighborhood's most anticipated Halloween traditions-a beloved annual celebration that captures the fun, close-knit community spirit that makes living here so special. A truly special opportunity to enjoy exceptional space, privacy, outdoor living and beautiful updates in one of Lincoln Park's most desirable townhome communities. Move right in and enjoy Tamerlane living at its finest.

The data relating to real estate for sale on this website comes in part from the Broker Reciprocity Program of Midwest Real Estate Data LLC. Real estate listings held by brokerage firms other than Blok are marked with the Broker Reciprocity thumbnail logo and detailed information about them includes the name of the listing brokerage. The accuracy of all information, regardless of source, including but not limited to square footages and lot sizes, is deemed reliable but not guaranteed and should be personally verified through personal inspection by and/or with the appropriate professionals.
Digital Millennium Copyright Act – DMCA Notice
Based on information submitted to the MLS GRID as of 10/13/2026. All data is obtained from various sources and may not have been verified by broker or MLS GRID. Supplied Open House Information is subject to change without notice. All information should be independently reviewed and verified for accuracy. Properties may or may not be listed by the office/agent presenting the information.
IDX information is provided exclusively for consumers’ personal non-commercial use, it may not be used for any purpose other than to identify prospective properties consumers may be interested in purchasing, the data is deemed reliable but is not guaranteed by MLS GRID, the use of the MLS GRID Data may be subject to an end user license agreement prescribed by the Member Participant’s applicable MLS if any and as amended from time to time. MLS GRID may, at its discretion, require use of other disclaimers as necessary to protect Member Participant, and/or their MLS from liability. Data last updated: 10/13/2026. mation.
Social Cookies
Social Cookies are used to enable you to share pages and content you find interesting throughout the website through third-party social networking or other websites (including, potentially for advertising purposes related to social networking).